Nanjing IFC (International Financial Center) operates out of a 51-story office building designed by HOK, a global architectural firm based in the U.S, with a height of 220 meters and a total area of 1,269,000 square feet (117,882 m2). It is located in the heart of Xinjiekou ‐ the central business district and premier retail hub of Nanjing.
The Assessment Council of the Intelligent System Engineering of Nanjing Merchants, organized by the International Financial Center was organized by the Intelligent Building Committee Congress of China Construction Industry Association, was convened in Nanjing, China. After the experts group completed questions and discussions on related issues, the project successfully passed the acceptance of intelligent systems engineering assessments and was granted the title of a “High Quality Intelligent Building Project.”
System Solution
Based on TCP/IP network enterprise INTRANET networks, KingView combines subsystems including Fire Alarm, Security, Building Automation, Power Supply, Lighting, and Elevator systems into one unified automation information platform.
Features of the integrated system solution:
Provides users simple and uniform interfaces to manage and control each subsystem of the building automatic control system.
Provides C/S (Client/Server) and B/S (Browser/Server) architectures by adopting open TCP/IP network protocols.
Provides remote monitoring, management and database access functions via Internet, dial‐up and other methods, offering easy-to-understand real‐time user operation of the system.
Enhances the capacity for information and data exchange between fire alarm, security monitoring, and background broadcast systems and improves system interconnection performance.
System integration does not replace the functions of each subsystem running independently; instead, it provides interconnection functions between various subsystems. Each subsystem remains independent, and its functionality won’t be weakened along with the integration.
System Integration Functions
The WellinTech product provides Building Automation System with a powerful software platform that integrates each building control subsystem through an interface program. Operators can monitor and control each subsystem through this platform.
Main functions of the Integrated System are as follows:
Graphical man‐machine interface ‐ with powerful graphics capabilities combined with a professional library, KingView provides realistic runtime simulations to make operation simple and convenient.
Centralized management of subsystem operating parameters – Through the KingView platform, users can manage subsystems parameters, simplifying operation and facilitating easier use for operators.
Centralized display subsystem event ‐ All event information from each subsystem can be displayed through a unified software platform, allowing operators to monitor the operational status of all subsystems in real time and make comprehensive assessments and control decisions for the building system.
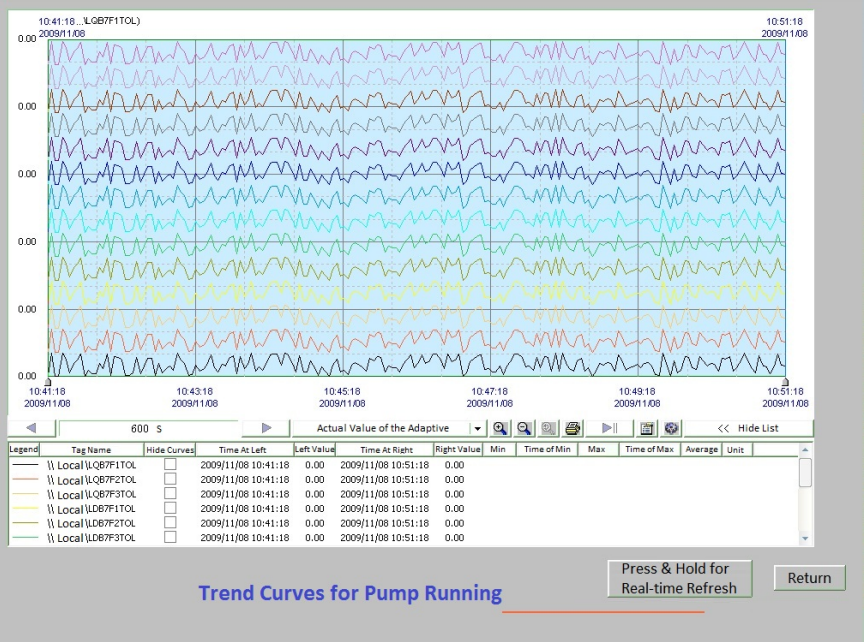
Data storage and analysis ‐ KingView software, combined with an SQL database, provides powerful data storage and analytical capabilities.
The report generation ‐ Through the unified platform, KingView can automatically generate a variety of operational reports.
Advantages of the solution:
System integration enhances the effectiveness of building automation subsystems.
Centralized management and control enable efficient, unified monitoring.
Open interfaces and flexible configurations facilitate secondary system expansion.
System integration reduces operating costs while increasing software performance and value